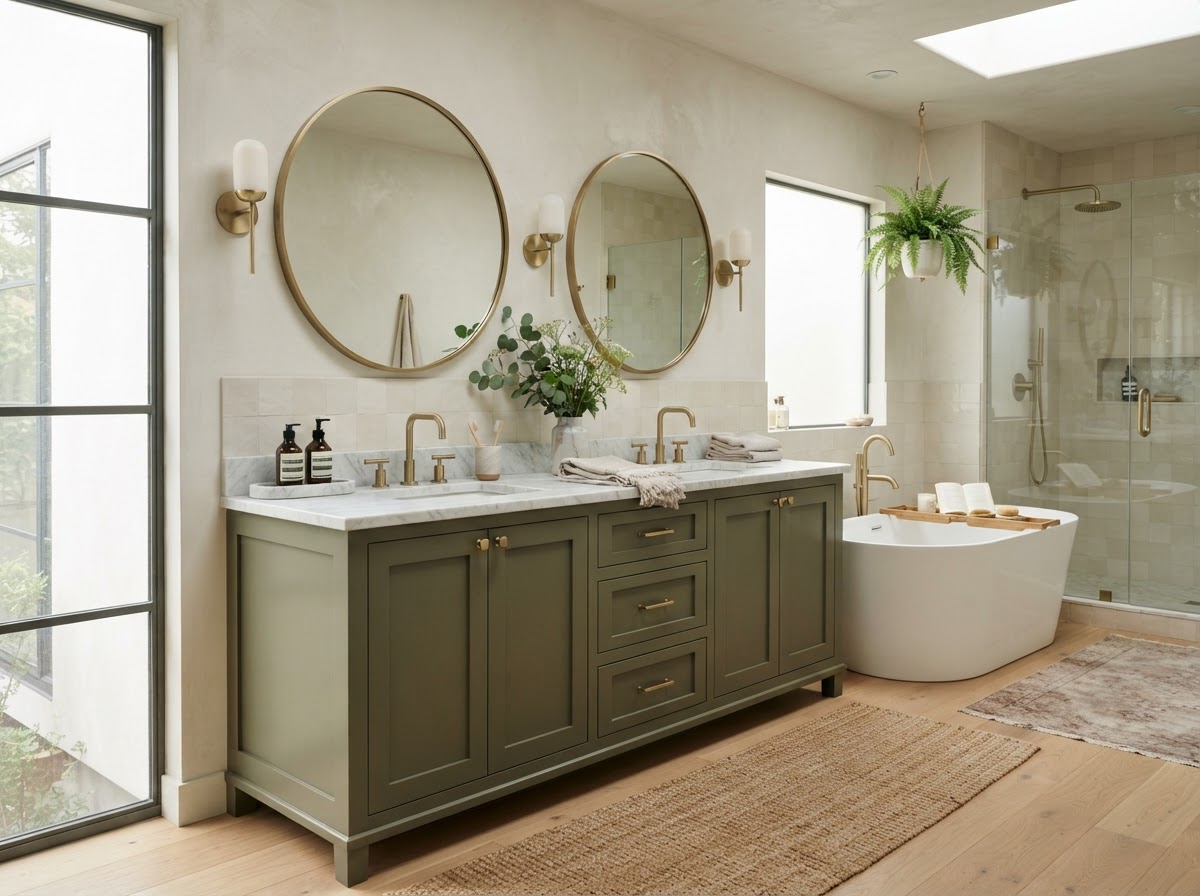
Bathroom vanities are the project where an inch matters. A kitchen can absorb a small layout compromise; a 5-by-8 bathroom can't. The vanity has to clear the door swing, leave walking room to the toilet, and still give you a sink and a drawer or two — all inside a footprint that was probably decided in 1960.
Here's how we size a vanity for a tight New Jersey bathroom, and the measurements to bring to the consult so the plan actually fits.
Start with the clear opening, not the wall
The number that matters isn't the wall-to-wall width — it's the clear opening between obstacles. Measure between the door trim and the side of the tub, or between two walls if there are no doors in the way. A 36-inch vanity in a 36-inch opening won't fit with a quarter inch of tolerance; we usually want at least a half-inch of clearance and prefer an inch so the install is clean and the vanity isn't wedged.
If the opening is tight, that's exactly where custom sizing earns its keep. Stock vanities come in 3-inch increments and assume the wall is plumb and square — it almost never is. A custom vanity gets built to the actual dimension, not the nearest stock size.
Single vs. double, and the 60-inch rule
Under about 60 inches of clear width, a single sink is almost always the better call — two sinks in 48 inches leaves neither user enough counter, and the drawer storage splits in half. Above 60 inches, a double makes sense and the storage math works out. We build both, and the cost difference between a well-outfitted single and a cramped double is usually smaller than people expect.
- Under 48 inches: single sink, maximize drawer storage on one side.
- 48–60 inches: single with wider counter, or a compact double if two users share the bath.
- Over 60 inches: double vanity with a center bank of drawers.
- Always confirm the drain rough-in and supply lines before sizing — moving plumbing changes the budget.
Clearances and the door swing
The vanity has to coexist with the door and the toilet. Standard clearances: at least 21 inches of clearance in front of the vanity, 30 inches in front of the toilet, and a door that doesn't hit the vanity or the counter. If the bathroom door swings in and clips the vanity, the fix is either a pocket door, a smaller vanity, or rehanging the door to swing out — all of which we'll flag at the measure.
Storage that fits the footprint
In a small bathroom, drawer storage beats door-and-shelf almost every time — drawers bring the contents to you instead of making you kneel into a cabinet. We build integrated linen storage, tilt-out front trays, and a moisture-resistant finish as standard, because a vanity in a humid bathroom is doing real environmental work.
Bring the clear opening, the door swing, and the plumbing rough-in to the consult and we'll spec a vanity that fits the space — not the other way around. Same all-wood construction, same 5-year warranty, sized to the inch your bathroom actually has.